



13067 King CircleBroomfield, CO 80020
Westlake Village · Broomfield County
Description
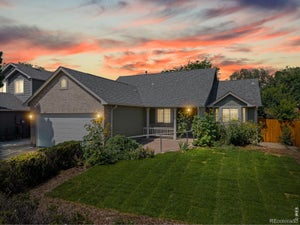
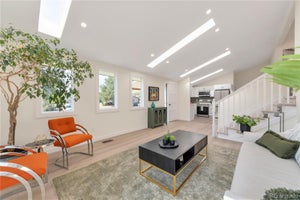
Welcome to this five-bedroom, three-bathroom home located in Westlake Village. This home has no HOA and has been completely remodeled, offering new luxury vinyl plank flooring, new carpet, new windows, fresh paint, and more! Step inside to a bright and inviting living room filled with natural light, which flows seamlessly into the stunning remodeled kitchen. The kitchen is sure to impress with crisp white cabinetry, quartz countertops, a modern tile backsplash, and plenty of cabinet and countertop space for cooking and entertaining. Plus, all stainless steel appliances are included with the home...talk about move-in ready! Just off the kitchen, you will find a dining area with a sliding glass door that leads to the covered patio, making indoor-outdoor living effortless. The spacious main-level primary suite feels like a peaceful retreat with plenty of space for any furniture layout, a sliding glass door opening to a private deck, and access to a beautifully updated en-suite bathroom with a walk-in shower. Two additional bedrooms and a fully updated bathroom complete the main level. Downstairs, the brand-new finished basement expands your living space with a large family room that's perfect for a second living area, movie room, game room, home gym, or whatever best fits your lifestyle. Two additional spacious bedrooms, a beautifully finished bathroom, and extra storage complete the lower level. Step outside to the backyard oasis where you will find a spacious covered patio, large yard, and mature trees surrounding. Backing to open space, you will love the privacy, great for hosting summer gatherings or relaxing under the stars. Enjoy the easy access to I-25, Downtown Denver, and Denver International Airport. Plenty of shopping, dining, and entertainment options are just minutes away, including Cherry Cricket, Whole Foods, King Soopers, and more! Outdoor enthusiasts will love the easy access to Eagle Trace Golf Club, Broomfield Commons Open Space, and McKay Lake Park.
Property Information
- Property type
- Residential
- Sub-type
- Single Family Residence
- Structure type
- House
- Year built
- 1973
- Living area
- 1,998 Sq Ft
- Lot size
- 0.16 acres
- Garage spaces
- 1
- Parking spaces
- 1
- Ownership
- Agent Owner
- Zoning
- R-1-PUD
- Days on market
- 61
- MLS® Listing#
- 6172937
Property Features
- Interior
- Open Floorplan
- Exterior
- Private Yard
- Appliances
- Cooktop · Dishwasher · Disposal · Oven · Refrigerator
- Cooling
- Central Air
- Heating
- Forced Air
- Flooring
- Carpet · Tile · Vinyl
- Basement
- Finished
- Parking
- Attached
- Laundry
- In Unit
- Patio
- Covered · Deck · Patio
- Lot features
- Landscaped · Level · Many Trees
- Construction
- Frame
- Roof
- Other
- Windows
- Double Pane Windows
- Utilities
- Cable Available · Electricity Available · Natural Gas Available
- Sewer
- Public Sewer
- Water source
- Private
Rooms
Main
- Bathroom Full8 x 5
- Bathroom Three Quarter8 x 5.5
- Bedroom9 x 10
- Bedroom10 x 10
- Bedroom11 x 14
- Kitchen17 x 12
- Living Room14 x 13
Basement
- Bathroom Three Quarter7 x 8.5
- Bedroom12.5 x 12
- Bedroom10 x 11
- Family Room26 x 23.5
- Laundry7 x 7.5
Schools
- Elementary
- Centennial
- Middle
- Westlake
- High
- Legacy
Financial Details
- HOA
- None
- Annual taxes
- $3,352Tax year 2025
- Parcel number
- R0021300
Directions
From I-25, head North. Exit onto East 120th Avenue, and turn left. Right onto Lowell Blvd, right onto Westlake Drive. and left onto King Circle. Home will be on right.

Listing Courtesy: EXIT Realty DTC, Cherry Creek, Pikes Peak. - tatyana@exitrealtydtc.com,720-273-7419
This publication is designed to provide information with regard to the subject matter covered. It is displayed with the understanding that the publisher and authors are not engaged in rendering real estate, legal, accounting, tax, or other professional services and that the publisher and authors are not offering such advice in this publication. If real estate, legal, or other expert assistance is required, the services of a competent, professional person should be sought. The information contained in this publication is subject to change without notice. METROLIST, INC., DBA RECOLORADO MAKES NO WARRANTY OF ANY KIND WITH REGARD TO THIS MATERIAL, INCLUDING, BUT NOT LIMITED TO, THE IMPLIED WARRANTIES OF MERCHANTABILITY AND FITNESS FOR A PARTICULAR PURPOSE. METROLIST, INC., DBA RECOLORADO SHALL NOT BE LIABLE FOR ERRORS CONTAINED HEREIN OR FOR ANY DAMAGES IN CONNECTION WITH THE FURNISHING, PERFORMANCE, OR USE OF THIS MATERIAL.
PUBLISHER'S NOTICE: All real estate advertised herein is subject to the Federal Fair Housing Act and the Colorado Fair Housing Act, which Acts make it illegal to make or publish any advertisement that indicates any preference, limitation, or discrimination based on race, color, religion, sex, handicap, familial status, or national origin.
METROLIST, INC., DBA RECOLORADO will not knowingly accept any advertising for real estate that is in violation of the law. All persons are hereby informed that all dwellings advertised are available on an equal opportunity basis.
Licensed in the state of Colorado
Data Terms of Use
The information contained in this publication is subject to change without notice. METROLIST, INC. MAKES NO WARRANTY OF ANY KIND WITH REGARD TO THIS MATERIAL, INCLUDING, BUT NOT LIMITED TO, THE IMPLIED WARRANTIES OF MERCHANTABILITY AND FITNESS FOR A PARTICULAR PURPOSE. METROLIST, INC. SHALL NOT BE LIABLE FOR ERRORS CONTAINED HEREIN OR FOR ANY DAMAGES IN CONNECTION WITH THE FURNISHING, PERFORMANCE, OR USE OF THIS MATERIAL.
 PUBLISHER'S NOTICE: All real estate advertised herein is subject to the Federal Fair Housing Act and the Colorado Fair Housing Act, which Acts make it illegal to make or publish any advertisement that indicates any preference, limitation, or discrimination based on race, color, religion, sex, handicap, familial status, or national origin.
METROLIST, INC. will not knowingly accept any advertising for real estate that is in violation of the law. All persons are hereby informed that all dwellings advertised are available on an equal opportunity basis.
©2017 METROLIST, INC. All Rights Reserved 7100 E. Belleview Ave. #110 Greenwood Village, CO 80111 USA
ALL RIGHTS RESERVED WORLDWIDE. No part of this publication may be reproduced, adapted, translated, stored in a retrieval system or transmitted in any form or by any means, electronic, mechanical, photocopying, recording, or otherwise, without the prior written permission of the publisher. The information contained herein including but not limited to all text, photographs, digital images, virtual tours, may be seeded and monitored for protection and tracking.
Broomfield Market Statistics
How this home compares to 366 active listings in Broomfield, CO
| Broomfield median | This listing | |
|---|---|---|
| Median listing price | $575,641 | $550,000 |
| Median days on market | 55 | 61 |
| Median Sq Ft | 2,019 | 1,998 |
| Median price / Sq Ft | $300 | $275 |
Market statistics compiled from active EXIT Realty® and MLS listings in Broomfield, CO.
Location
Commute Calculator
Explore commute times from 13067 King Circle, Broomfield, CO 80020.
More homes to consider
View similar homes View nearby homes



Similar Home Values
Comparable nearby listings and their asking prices.
| Address | Price | Beds | Baths | Sq Ft |
|---|---|---|---|---|
| 12654 Grove Street, Broomfield, CO | $549,900 | 4 | 3 | 2,037 |
| 12613 Julian Street, Broomfield, CO | $545,000 | 4 | 2 | 1,821 |
| 13329 Wyandot Street, Denver, CO | $629,900 | 5 | 3 | 2,317 |
| 13590 Eliot Place, Broomfield, CO | $529,000 | 4 | 3 | 2,054 |