



846 E 132nd DriveThornton, CO 80241
Hunters Glen · Adams County
Description
Welcome home to 846 W 132nd Dr in Thornton, tucked in the highly sought after Hunter's Glen community. This 5 bedroom, 3 bathroom home offers a layout that works so well - primary bedroom on the main level, a great room that brings in great natural light and centers around a gas fireplace, large dining room, plus two additional bedrooms, a full bath, and an expansive loft upstairs. The finished basement adds two more bedrooms and a full bath, along with a family room or flex space of its own. Recent updates take real items off a buyer's list: a newer roof, new windows, newer fencing, and newer water heater. Solar panels offset rising utility costs. The large backyard is a standout: mature cottonwood trees and massive space to play.The Hunter's Glen community offers complete clubhouse amenities including a pool, playground, basketball, volleyball, and pickleball courts, all just steps from the neighborhood lake. The home sits within very short distance to the elementary school, with quiet streets, walking trails, and a golf course. Quick, easy access to I-25 and local shopping rounds things out. Homes in Hunter's Glen don't come up often. Here's your chance to see it firsthand and buy in this beautiful community!
Property Information
- Property type
- Residential
- Sub-type
- Single Family Residence
- Structure type
- House
- Year built
- 1986
- Living area
- 2,412 Sq Ft
- Lot size
- 0.23 acres
- Garage spaces
- 2
- Parking spaces
- 2
- Ownership
- Individual
- Days on market
- 4
- MLS® Listing#
- 5804934
Property Features
- Interior
- Ceiling Fan(s) · Laminate Counters
- Exterior
- Private Yard · Rain Gutters
- Appliances
- Dishwasher · Disposal · Dryer · Gas Water Heater · Microwave · Range · Refrigerator · Washer
- Cooling
- Ceiling Fan(s) · Central Air
- Heating
- Forced Air
- Flooring
- Carpet · Laminate
- Fireplace
- Family Room · Gas
- Basement
- Finished
- Parking
- Attached
- Patio
- Front Porch
- Fencing
- Fenced · Full
- Lot features
- Many Trees
- Construction
- Frame
- Foundation
- Slab
- Roof
- Composition
- Windows
- Double Pane Windows
- Utilities
- Natural Gas Available · Electricity Connected · Natural Gas Connected
- Sewer
- Public Sewer
- Water source
- Public
Rooms
Upper
- Bathroom Full
- Bedroom
- Loft
Main
- Bathroom Full
- Bedroom
- Dining Room
- Family Room
- Kitchen
Basement
- Bathroom Full
- Bedroom
- Family Room
Schools
- Elementary
- Hunters Glen
- Middle
- Century
- High
- Mountain Range
Financial Details
- HOA
- $87 / MonthlyAssociation: Hunters Glen HOA
- Annual taxes
- $4,331Tax year 2025
- Parcel number
- R0017664
Directions
GPS

Listing Courtesy: Live.Laugh.Colorado. Real Estate Group - maci@livelaughcolorado.com,303-775-9669
This publication is designed to provide information with regard to the subject matter covered. It is displayed with the understanding that the publisher and authors are not engaged in rendering real estate, legal, accounting, tax, or other professional services and that the publisher and authors are not offering such advice in this publication. If real estate, legal, or other expert assistance is required, the services of a competent, professional person should be sought. The information contained in this publication is subject to change without notice. METROLIST, INC., DBA RECOLORADO MAKES NO WARRANTY OF ANY KIND WITH REGARD TO THIS MATERIAL, INCLUDING, BUT NOT LIMITED TO, THE IMPLIED WARRANTIES OF MERCHANTABILITY AND FITNESS FOR A PARTICULAR PURPOSE. METROLIST, INC., DBA RECOLORADO SHALL NOT BE LIABLE FOR ERRORS CONTAINED HEREIN OR FOR ANY DAMAGES IN CONNECTION WITH THE FURNISHING, PERFORMANCE, OR USE OF THIS MATERIAL.
PUBLISHER'S NOTICE: All real estate advertised herein is subject to the Federal Fair Housing Act and the Colorado Fair Housing Act, which Acts make it illegal to make or publish any advertisement that indicates any preference, limitation, or discrimination based on race, color, religion, sex, handicap, familial status, or national origin.
METROLIST, INC., DBA RECOLORADO will not knowingly accept any advertising for real estate that is in violation of the law. All persons are hereby informed that all dwellings advertised are available on an equal opportunity basis.
Licensed in the state of Colorado
Data Terms of Use
The information contained in this publication is subject to change without notice. METROLIST, INC. MAKES NO WARRANTY OF ANY KIND WITH REGARD TO THIS MATERIAL, INCLUDING, BUT NOT LIMITED TO, THE IMPLIED WARRANTIES OF MERCHANTABILITY AND FITNESS FOR A PARTICULAR PURPOSE. METROLIST, INC. SHALL NOT BE LIABLE FOR ERRORS CONTAINED HEREIN OR FOR ANY DAMAGES IN CONNECTION WITH THE FURNISHING, PERFORMANCE, OR USE OF THIS MATERIAL.
 PUBLISHER'S NOTICE: All real estate advertised herein is subject to the Federal Fair Housing Act and the Colorado Fair Housing Act, which Acts make it illegal to make or publish any advertisement that indicates any preference, limitation, or discrimination based on race, color, religion, sex, handicap, familial status, or national origin.
METROLIST, INC. will not knowingly accept any advertising for real estate that is in violation of the law. All persons are hereby informed that all dwellings advertised are available on an equal opportunity basis.
©2017 METROLIST, INC. All Rights Reserved 7100 E. Belleview Ave. #110 Greenwood Village, CO 80111 USA
ALL RIGHTS RESERVED WORLDWIDE. No part of this publication may be reproduced, adapted, translated, stored in a retrieval system or transmitted in any form or by any means, electronic, mechanical, photocopying, recording, or otherwise, without the prior written permission of the publisher. The information contained herein including but not limited to all text, photographs, digital images, virtual tours, may be seeded and monitored for protection and tracking.
Thornton Market Statistics
How this home compares to 398 active listings in Thornton, CO
| Thornton median | This listing | |
|---|---|---|
| Median listing price | $514,451 | $575,000 |
| Median days on market | 47 | 4 |
| Median Sq Ft | 1,843 | 2,412 |
| Median price / Sq Ft | $274 | $238 |
Market statistics compiled from active EXIT Realty® and MLS listings in Thornton, CO.
Location
Commute Calculator
Explore commute times from 846 E 132nd Drive, Thornton, CO 80241.
More homes to consider
View similar homes View nearby homes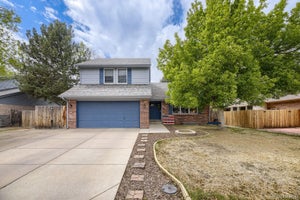


Similar Home Values
Comparable nearby listings and their asking prices.
| Address | Price | Beds | Baths | Sq Ft |
|---|---|---|---|---|
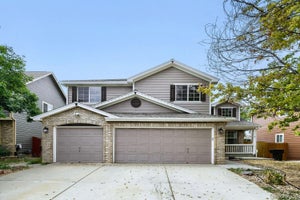
| 12357 Fillmore Court, Thornton, CO | $589,000 | 5 | 4 | 3,274 |
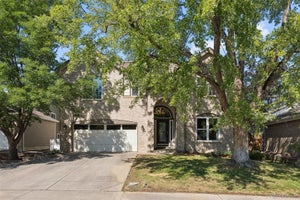
| 2195 E 126th Way, Thornton, CO | $574,000 | 4 | 3 | 2,251 |
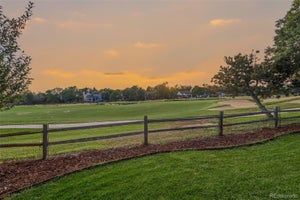
| 13533 Detroit Street, Thornton, CO | $650,000 | 5 | 5 | 3,642 |
| 14628 Vine Street, Thornton, CO | $575,000 | 4 | 4 | 2,467 |