

12502 E Evans Circle FAurora, CO 80014
Champagne in Willowridge · Arapahoe County
Description
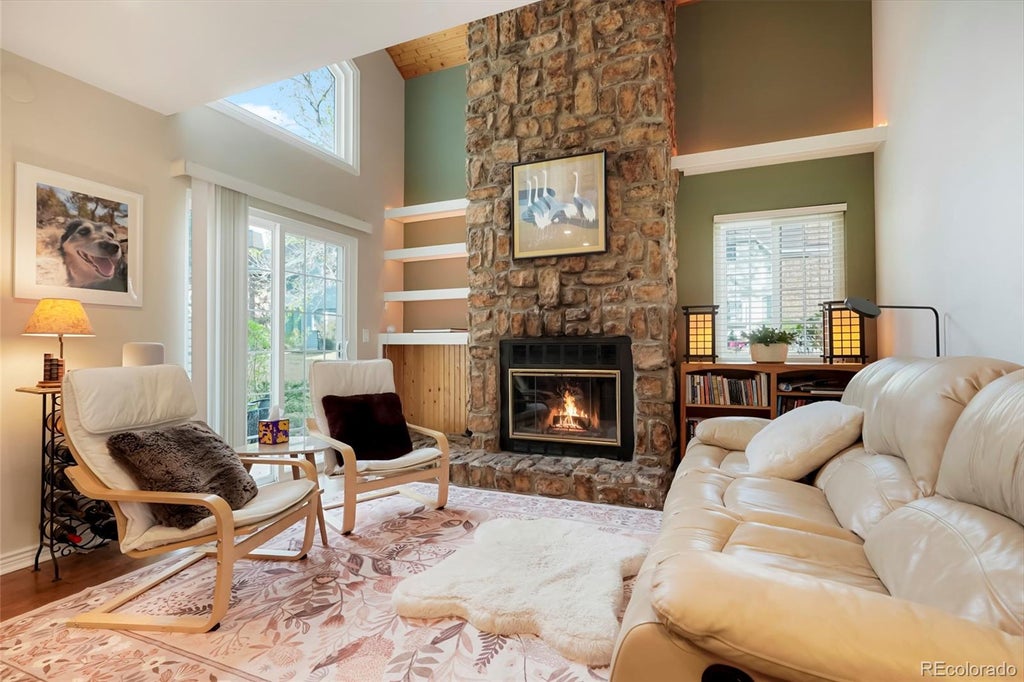
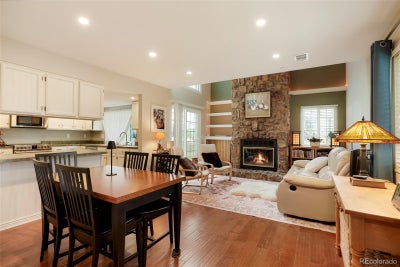
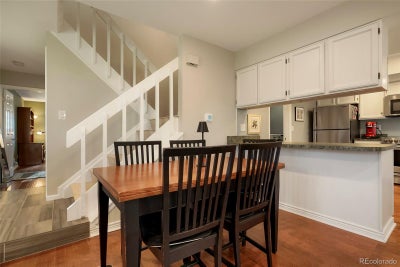
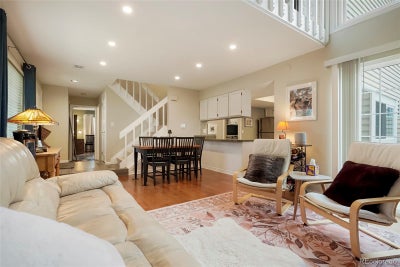
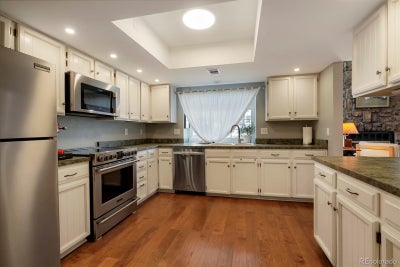
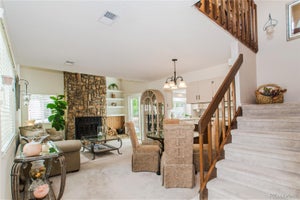
Welcome to this significantly remodeled end-unit townhome in the highly sought-after Cherry Creek School District, where style, comfort, and convenience come together. Filled with natural light, this home features soaring vaulted ceilings and a dramatic floor-to-ceiling stone, wood-burning fireplace that creates a warm and inviting atmosphere from the moment you walk in. Rich hardwood floors enhance the open layout, while the updated kitchen offers stainless steel appliances, abundant cabinetry, and excellent flow for everyday living and entertaining. A rare main-floor bedroom and full bath provide exceptional flexibility for guests, a home office, or multi-generational living. Upstairs, the spacious primary suite features a walk-in closet, updated bathroom, newer luxury vinyl plank (LVP) flooring, and a private balcony—perfect for morning coffee or unwinding at the end of the day. The versatile loft offers additional living space and can easily serve as a home office, reading nook, or potential third bedroom. A newer heat pump provides year-round comfort and energy efficiency, adding to this home's thoughtful updates. Nestled among mature trees, residents enjoy a pool, clubhouse, and tennis courts, while the HOA covers water, sewer, trash, landscaping, snow removal, exterior maintenance, and gutter cleaning, making for an easy, low-maintenance lifestyle. Ideally located near Cherry Creek State Park, scenic trails, shopping, dining, the Denver Tech Center, and major commuter routes, this home offers the perfect blend of comfort, convenience, and lifestyle in one of Aurora's most established and desirable communities. Note: MLS categorizes the flooring as laminate; however, the home features luxury vinyl plank (LVP) flooring.
Property Information
- Property type
- Residential
- Sub-type
- Condominium
- Structure type
- Townhouse
- Year built
- 1982
- Living area
- 1,592 Sq Ft
- Garage spaces
- 1
- Parking spaces
- 1
- Ownership
- Individual
- Days on market
- 150
- MLS® Listing#
- 5863934
Property Features
- Interior
- Ceiling Fan(s) · High Ceilings · Open Floorplan · Walk-In Closet(s)
- Exterior
- Balcony · Private Yard
- Appliances
- Dishwasher · Dryer · Microwave
- Cooling
- Ceiling Fan(s) · Central Air
- Heating
- Forced Air · Heat Pump
- Flooring
- Laminate · Tile
- Fireplace
- Family Room
- Parking
- Attached
- Laundry
- In Unit
- Lot features
- Greenbelt · Near Public Transit
- Construction
- Frame
- Roof
- Shingle
- Windows
- Double Pane Windows
- Utilities
- Cable Available
- Sewer
- Public Sewer
- Water source
- Public
Rooms
Main
- Bathroom Full
- Bedroom
- Dining Room
- Family Room
- Kitchen
- Laundry
- Utility Room
Upper
- Bathroom Three Quarter
- Bedroom
- Loft
Schools
- Elementary
- Ponderosa
- Middle
- Prairie
- High
- Overland
Financial Details
- HOA
- $674 / MonthlyAssociation: Champagne in Willowbridge
- Annual taxes
- $1,854Tax year 2025
- Parcel number
- 031231108
Directions
Refer to GPS

Listing Courtesy: RE/MAX Leaders - alfredo@alfredosalcedo.com,720-222-5010
This publication is designed to provide information with regard to the subject matter covered. It is displayed with the understanding that the publisher and authors are not engaged in rendering real estate, legal, accounting, tax, or other professional services and that the publisher and authors are not offering such advice in this publication. If real estate, legal, or other expert assistance is required, the services of a competent, professional person should be sought. The information contained in this publication is subject to change without notice. METROLIST, INC., DBA RECOLORADO MAKES NO WARRANTY OF ANY KIND WITH REGARD TO THIS MATERIAL, INCLUDING, BUT NOT LIMITED TO, THE IMPLIED WARRANTIES OF MERCHANTABILITY AND FITNESS FOR A PARTICULAR PURPOSE. METROLIST, INC., DBA RECOLORADO SHALL NOT BE LIABLE FOR ERRORS CONTAINED HEREIN OR FOR ANY DAMAGES IN CONNECTION WITH THE FURNISHING, PERFORMANCE, OR USE OF THIS MATERIAL.
PUBLISHER'S NOTICE: All real estate advertised herein is subject to the Federal Fair Housing Act and the Colorado Fair Housing Act, which Acts make it illegal to make or publish any advertisement that indicates any preference, limitation, or discrimination based on race, color, religion, sex, handicap, familial status, or national origin.
METROLIST, INC., DBA RECOLORADO will not knowingly accept any advertising for real estate that is in violation of the law. All persons are hereby informed that all dwellings advertised are available on an equal opportunity basis.
Licensed in the state of Colorado
Data Terms of Use
The information contained in this publication is subject to change without notice. METROLIST, INC. MAKES NO WARRANTY OF ANY KIND WITH REGARD TO THIS MATERIAL, INCLUDING, BUT NOT LIMITED TO, THE IMPLIED WARRANTIES OF MERCHANTABILITY AND FITNESS FOR A PARTICULAR PURPOSE. METROLIST, INC. SHALL NOT BE LIABLE FOR ERRORS CONTAINED HEREIN OR FOR ANY DAMAGES IN CONNECTION WITH THE FURNISHING, PERFORMANCE, OR USE OF THIS MATERIAL.
 PUBLISHER'S NOTICE: All real estate advertised herein is subject to the Federal Fair Housing Act and the Colorado Fair Housing Act, which Acts make it illegal to make or publish any advertisement that indicates any preference, limitation, or discrimination based on race, color, religion, sex, handicap, familial status, or national origin.
METROLIST, INC. will not knowingly accept any advertising for real estate that is in violation of the law. All persons are hereby informed that all dwellings advertised are available on an equal opportunity basis.
©2017 METROLIST, INC. All Rights Reserved 7100 E. Belleview Ave. #110 Greenwood Village, CO 80111 USA
ALL RIGHTS RESERVED WORLDWIDE. No part of this publication may be reproduced, adapted, translated, stored in a retrieval system or transmitted in any form or by any means, electronic, mechanical, photocopying, recording, or otherwise, without the prior written permission of the publisher. The information contained herein including but not limited to all text, photographs, digital images, virtual tours, may be seeded and monitored for protection and tracking.
Aurora Market Statistics
How this home compares to 1,930 active listings in Aurora, CO
| Aurora median | This listing | |
|---|---|---|
| Median listing price | $456,429 | $349,900 |
| Median days on market | 60 | 150 |
| Median Sq Ft | 1,694 | 1,592 |
| Median price / Sq Ft | $250 | $220 |
Market statistics compiled from active EXIT Realty® and MLS listings in Aurora, CO.
Location
Commute Calculator
Explore commute times from 12502 E Evans Circle F, Aurora, CO 80014.
More homes to consider
View similar homes View nearby homes



Similar Home Values
Comparable nearby listings and their asking prices.
| Address | Price | Beds | Baths | Sq Ft |
|---|---|---|---|---|
| 2784 S Wheeling Way, Aurora, CO | $350,000 | 3 | 3 | 1,633 |
| 12005 E Yale Avenue, Aurora, CO | $349,900 | 2 | 3 | 1,832 |
| 2446 S Vaughn Way C, Aurora, CO | $360,000 | 3 | 4 | 2,034 |
| 12420 E Pacific Circle A, Aurora, CO | $299,000 | 2 | 2 | 1,592 |