

5300 E Cherry Creek South Drive 1211Denver, CO 80246
Virginia Vale · Denver County
Description
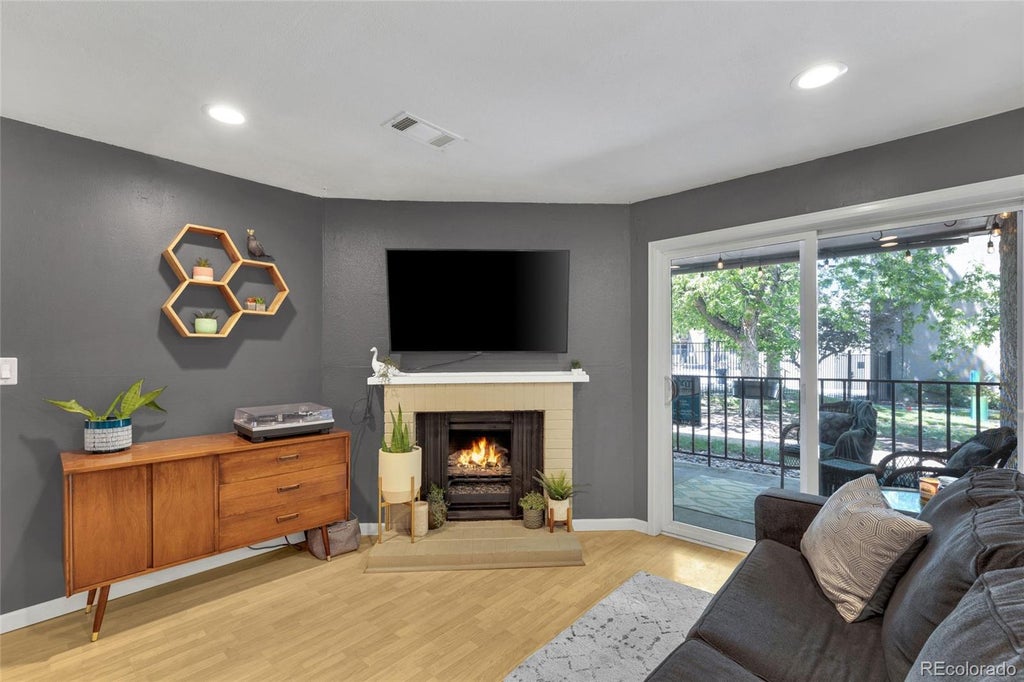
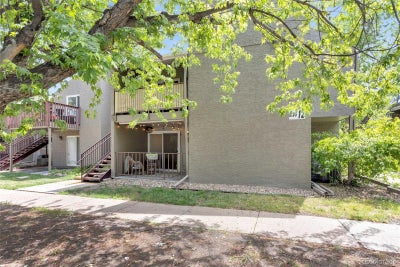
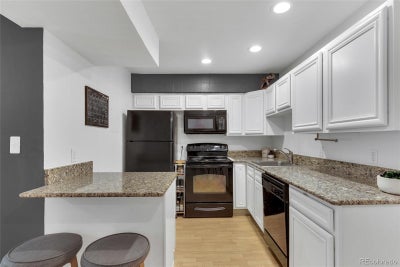
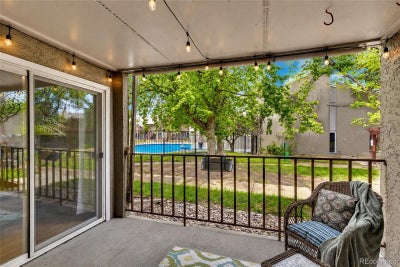
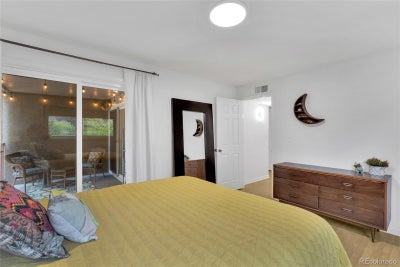
Beautifully maintained 2 bedroom end-unit condo in the desirable Cherry Creek Village community! This inviting home offers the ease of single-level living with no stairs and a cozy, private feel throughout. Refreshed with fresh new paint, creating a bright and welcoming atmosphere that feels move-in ready from the moment you step inside. Enjoy peaceful mornings or relaxing evenings on the large private patio with convenient access to the community pool just steps away. Inside, the thoughtfully updated kitchen, recessed lighting, and charming gas fireplace create a warm and comfortable living space perfect for Colorado living year-round. Laminate flooring flows throughout the home, newer windows throughout, and the rare in-unit washer and dryer add everyday convenience. Quick access to Cherry Creek, Lowry, shopping, dining, trails, and major commuter routes. Ideally located right by the Cherry Creek Bike Path, this home offers exceptional access to some of the area’s best outdoor spaces and neighborhood amenities. Enjoy a quick walk to City of Potenza Park, walking distance to Garland Park and Infinity Park, plus close proximity to multiple schools. Exciting neighborhood growth continues with the upcoming Village Park redevelopment within walking distance, a complete reimagining of the Virginia Village shopping center that will become a vibrant neighborhood gathering place featuring locally owned restaurants, boutique retail, and inviting family-friendly spaces designed for the community to enjoy. Quiet, well-maintained community with beautifully cared-for grounds makes this a wonderful place to call home. Reach out for your private tour now!
Property Information
- Property type
- Residential
- Sub-type
- Condominium
- Year built
- 1973
- Living area
- 957 Sq Ft
- Parking spaces
- 2
- Ownership
- Individual
- Zoning
- R-2-A
- Days on market
- 136
- MLS® Listing#
- 8195951
Property Features
- Exterior
- Balcony
- Appliances
- Dishwasher · Dryer · Range · Refrigerator · Washer
- Cooling
- Central Air
- Heating
- Fireplace Insert · Forced Air · Natural Gas
- Flooring
- Carpet · Laminate
- Fireplace
- Family Room · Gas Log · Insert
- Patio
- Covered · Patio
- Construction
- Frame · Stucco
- Windows
- Double Pane Windows
- Sewer
- Public Sewer
- Water source
- Public
Rooms
Main
- Bathroom Full
- Bedroom
- Dining Room
- Family Room
- Kitchen
Schools
- Elementary
- McMeen
- Middle
- Hill
- High
- Thomas Jefferson
Financial Details
- HOA
- $511 / MonthlyAssociation: ACCU Inc
- Annual taxes
- $1,132Tax year 2024
- Parcel number
- 6184-01-177
Directions
Driveway off Mississippi, park behind buildings 12 and 13 (west end of lot), walk between buildings, see the pool and take a right. Unit is on the 1st floor, first door on your right. Sometimes putting in the unit number into gps will take you to the correct lot.

Listing Courtesy: EXIT Realty DTC, Cherry Creek, Pikes Peak. - 720-365-4651
This publication is designed to provide information with regard to the subject matter covered. It is displayed with the understanding that the publisher and authors are not engaged in rendering real estate, legal, accounting, tax, or other professional services and that the publisher and authors are not offering such advice in this publication. If real estate, legal, or other expert assistance is required, the services of a competent, professional person should be sought. The information contained in this publication is subject to change without notice. METROLIST, INC., DBA RECOLORADO MAKES NO WARRANTY OF ANY KIND WITH REGARD TO THIS MATERIAL, INCLUDING, BUT NOT LIMITED TO, THE IMPLIED WARRANTIES OF MERCHANTABILITY AND FITNESS FOR A PARTICULAR PURPOSE. METROLIST, INC., DBA RECOLORADO SHALL NOT BE LIABLE FOR ERRORS CONTAINED HEREIN OR FOR ANY DAMAGES IN CONNECTION WITH THE FURNISHING, PERFORMANCE, OR USE OF THIS MATERIAL.
PUBLISHER'S NOTICE: All real estate advertised herein is subject to the Federal Fair Housing Act and the Colorado Fair Housing Act, which Acts make it illegal to make or publish any advertisement that indicates any preference, limitation, or discrimination based on race, color, religion, sex, handicap, familial status, or national origin.
METROLIST, INC., DBA RECOLORADO will not knowingly accept any advertising for real estate that is in violation of the law. All persons are hereby informed that all dwellings advertised are available on an equal opportunity basis.
Licensed in the state of Colorado
Data Terms of Use
The information contained in this publication is subject to change without notice. METROLIST, INC. MAKES NO WARRANTY OF ANY KIND WITH REGARD TO THIS MATERIAL, INCLUDING, BUT NOT LIMITED TO, THE IMPLIED WARRANTIES OF MERCHANTABILITY AND FITNESS FOR A PARTICULAR PURPOSE. METROLIST, INC. SHALL NOT BE LIABLE FOR ERRORS CONTAINED HEREIN OR FOR ANY DAMAGES IN CONNECTION WITH THE FURNISHING, PERFORMANCE, OR USE OF THIS MATERIAL.
 PUBLISHER'S NOTICE: All real estate advertised herein is subject to the Federal Fair Housing Act and the Colorado Fair Housing Act, which Acts make it illegal to make or publish any advertisement that indicates any preference, limitation, or discrimination based on race, color, religion, sex, handicap, familial status, or national origin.
METROLIST, INC. will not knowingly accept any advertising for real estate that is in violation of the law. All persons are hereby informed that all dwellings advertised are available on an equal opportunity basis.
©2017 METROLIST, INC. All Rights Reserved 7100 E. Belleview Ave. #110 Greenwood Village, CO 80111 USA
ALL RIGHTS RESERVED WORLDWIDE. No part of this publication may be reproduced, adapted, translated, stored in a retrieval system or transmitted in any form or by any means, electronic, mechanical, photocopying, recording, or otherwise, without the prior written permission of the publisher. The information contained herein including but not limited to all text, photographs, digital images, virtual tours, may be seeded and monitored for protection and tracking.
Denver Market Statistics
How this home compares to 4,262 active listings in Denver, CO
| Denver median | This listing | |
|---|---|---|
| Median listing price | $530,669 | $232,000 |
| Median days on market | 68 | 136 |
| Median Sq Ft | 1,413 | 957 |
| Median price / Sq Ft | $349 | $242 |
Market statistics compiled from active EXIT Realty® and MLS listings in Denver, CO.
Location
Commute Calculator
Explore commute times from 5300 E Cherry Creek South Drive 1211, Denver, CO 80246.
More homes to consider
View similar homes View nearby homes$139,900
Nearby< 0.1 mi1 bd, 1 ba, 537 Sq Ft
5300 E Cherry Creek South Drive 905Denver, CO 80246#5934388


Similar Home Values
Comparable nearby listings and their asking prices.
| Address | Price | Beds | Baths | Sq Ft |
|---|---|---|---|---|
| 6800 E Tennessee Avenue 631, Denver, CO | $215,000 | 2 | 1 | 864 |
| 4824 E Kentucky Avenue C, Denver, CO | $259,000 | 2 | 1 | 614 |
| 5300 E Cherry Creek South Drive 111, Denver, CO | $199,000 | 2 | 1 | 957 |
| 6800 E Tennessee Avenue 613, Denver, CO | $225,000 | 3 | 2 | 1,040 |