



9726 Ash LaneThornton, CO 80229
River Valley Village · Adams County
Description
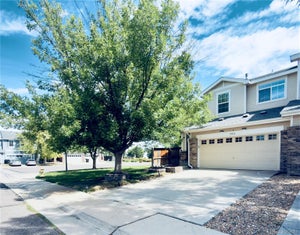
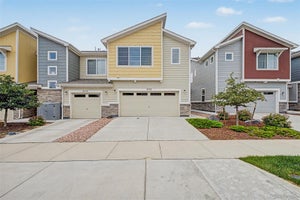
Some townhomes ask you to accept a trade-off. This one doesn't. Seller is offering up to $15,000 in concessions with an acceptable offer, for the buyer to use as they choose — rate buydown, closing costs, or prepaids. Step onto the back patio and there's nothing behind you but open space and old cottonwoods. The trail starts at your back door — the dog walk, the morning coffee, the loop you take when you need to clear your head after a long day. Not a drive away. Right there. Inside, a 2022 floor plan that fills with light and has been proudly cared for since day one. Room to spread out, storage where you need it, and none of the weekend projects an older home hands you. A short walk away, the $1.5M clubhouse: pool, hot tub, gym, and conference room. The HOA handles exterior and roof maintenance for peace of mind. And when you'd rather not fight I-25, the RTD Light Rail is ten minutes on foot — downtown Denver without the steering wheel. Newer construction, established neighborhood, trails out the back door. River Valley Village is waiting.
Property Information
- Property type
- Residential
- Sub-type
- Townhouse
- Structure type
- Townhouse
- Year built
- 2022
- Living area
- 1,540 Sq Ft
- Lot size
- 0.03 acres
- Garage spaces
- 2
- Parking spaces
- 2
- Ownership
- Individual
- Days on market
- 4
- MLS® Listing#
- 8746016
Property Features
- Interior
- Breakfast Bar · Ceiling Fan(s) · Eat-in Kitchen · Kitchen Island · Open Floorplan · Pantry
- Appliances
- Oven · Convection Oven · Cooktop · Dishwasher · Disposal · Dryer · Gas Water Heater · Microwave · Refrigerator · Self Cleaning Oven · Washer
- Cooling
- Ceiling Fan(s) · Central Air
- Heating
- Forced Air · Natural Gas
- Flooring
- Carpet · Vinyl
- Fireplace
- Gas
- Basement
- Crawl Space
- Parking
- Concrete · Attached
- Laundry
- In Unit
- Patio
- Patio
- Construction
- Frame
- Foundation
- Concrete Perimeter
- Roof
- Composition
- Windows
- Double Pane Windows
- Security
- Carbon Monoxide Detector(s) · Secured Garage/Parking · Smoke Detector(s)
- Sewer
- Public Sewer
- Water source
- Public
Rooms
Upper
- Bedroom13 x 14
- Bedroom10 x 11
Schools
- Elementary
- Alsup
- Middle
- Adams City
- High
- Adams City
Financial Details
- HOA
- $420 / MonthlyAssociation: Haven Community Management
- Annual taxes
- $3,689Tax year 2025
- Parcel number
- R0195461

Listing Courtesy: Compass - Denver - scott.west@compass.com,716-799-5865
This publication is designed to provide information with regard to the subject matter covered. It is displayed with the understanding that the publisher and authors are not engaged in rendering real estate, legal, accounting, tax, or other professional services and that the publisher and authors are not offering such advice in this publication. If real estate, legal, or other expert assistance is required, the services of a competent, professional person should be sought. The information contained in this publication is subject to change without notice. METROLIST, INC., DBA RECOLORADO MAKES NO WARRANTY OF ANY KIND WITH REGARD TO THIS MATERIAL, INCLUDING, BUT NOT LIMITED TO, THE IMPLIED WARRANTIES OF MERCHANTABILITY AND FITNESS FOR A PARTICULAR PURPOSE. METROLIST, INC., DBA RECOLORADO SHALL NOT BE LIABLE FOR ERRORS CONTAINED HEREIN OR FOR ANY DAMAGES IN CONNECTION WITH THE FURNISHING, PERFORMANCE, OR USE OF THIS MATERIAL.
PUBLISHER'S NOTICE: All real estate advertised herein is subject to the Federal Fair Housing Act and the Colorado Fair Housing Act, which Acts make it illegal to make or publish any advertisement that indicates any preference, limitation, or discrimination based on race, color, religion, sex, handicap, familial status, or national origin.
METROLIST, INC., DBA RECOLORADO will not knowingly accept any advertising for real estate that is in violation of the law. All persons are hereby informed that all dwellings advertised are available on an equal opportunity basis.
Licensed in the state of Colorado
Data Terms of Use
The information contained in this publication is subject to change without notice. METROLIST, INC. MAKES NO WARRANTY OF ANY KIND WITH REGARD TO THIS MATERIAL, INCLUDING, BUT NOT LIMITED TO, THE IMPLIED WARRANTIES OF MERCHANTABILITY AND FITNESS FOR A PARTICULAR PURPOSE. METROLIST, INC. SHALL NOT BE LIABLE FOR ERRORS CONTAINED HEREIN OR FOR ANY DAMAGES IN CONNECTION WITH THE FURNISHING, PERFORMANCE, OR USE OF THIS MATERIAL.
 PUBLISHER'S NOTICE: All real estate advertised herein is subject to the Federal Fair Housing Act and the Colorado Fair Housing Act, which Acts make it illegal to make or publish any advertisement that indicates any preference, limitation, or discrimination based on race, color, religion, sex, handicap, familial status, or national origin.
METROLIST, INC. will not knowingly accept any advertising for real estate that is in violation of the law. All persons are hereby informed that all dwellings advertised are available on an equal opportunity basis.
©2017 METROLIST, INC. All Rights Reserved 7100 E. Belleview Ave. #110 Greenwood Village, CO 80111 USA
ALL RIGHTS RESERVED WORLDWIDE. No part of this publication may be reproduced, adapted, translated, stored in a retrieval system or transmitted in any form or by any means, electronic, mechanical, photocopying, recording, or otherwise, without the prior written permission of the publisher. The information contained herein including but not limited to all text, photographs, digital images, virtual tours, may be seeded and monitored for protection and tracking.
Thornton Market Statistics
How this home compares to 398 active listings in Thornton, CO
| Thornton median | This listing | |
|---|---|---|
| Median listing price | $514,451 | $424,900 |
| Median days on market | 47 | 4 |
| Median Sq Ft | 1,843 | 1,540 |
| Median price / Sq Ft | $274 | $276 |
Market statistics compiled from active EXIT Realty® and MLS listings in Thornton, CO.
Location
Commute Calculator
Explore commute times from 9726 Ash Lane, Thornton, CO 80229.
More homes to consider
View similar homes

Similar Home Values
Comparable nearby listings and their asking prices.
| Address | Price | Beds | Baths | Sq Ft |
|---|---|---|---|---|
| 9312 Garfield Street, Thornton, CO | $425,000 | 3 | 3 | 1,535 |
| 9388 Harrison Street, Thornton, CO | $434,900 | 3 | 3 | 1,535 |
| 9729 Albion Lane, Denver, CO | $405,000 | 3 | 3 | 1,540 |
| 9769 Birch Lane, Thornton, CO | $399,999 | 3 | 3 | 1,500 |