

12946 E 2nd AvenueAurora, CO 80011
Lyn Knoll · Arapahoe County
Description
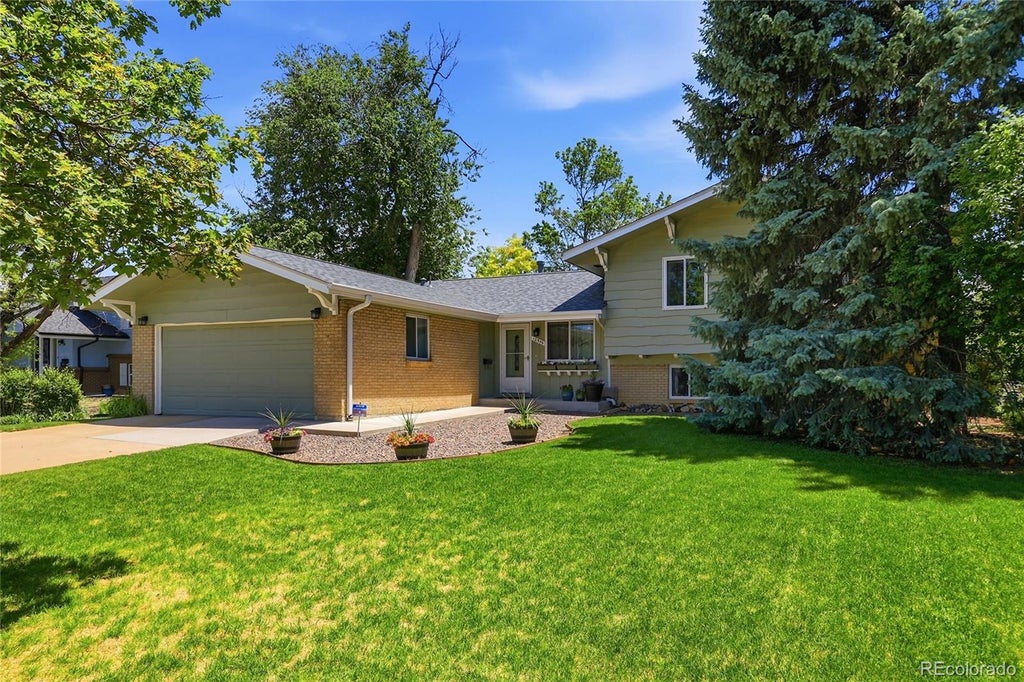
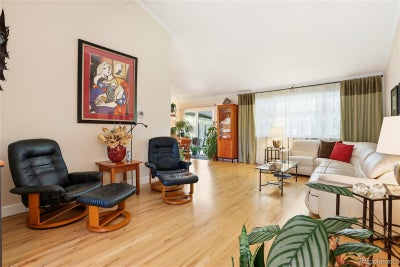
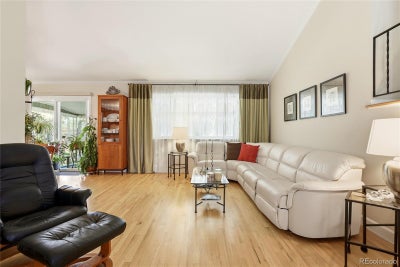
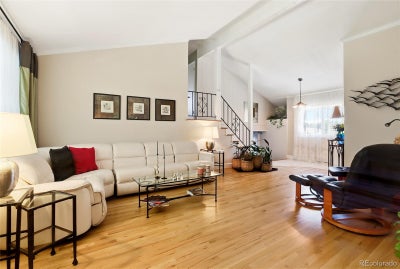
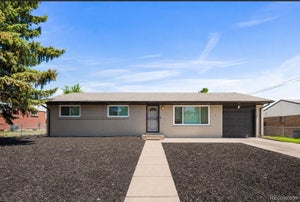
Move-in ready and beautifully updated, this meticulously maintained home offers extensive remodeling, modern comfort, and long-term peace of mind! Completely remodeled and thoughtfully upgraded, this exceptional home combines timeless character with modern functionality inside and out. Pride of ownership shines throughout with extensive renovations, major system updates and quality finishes that make this property truly move-in ready. The heart of the home is the stunning kitchen, thoughtfully redesigned to create a warm and inviting space where everyone naturally gathers. By opening the wall between the kitchen and dining room, the home now flows beautifully for everyday living, entertaining and creating lasting memories. All bathrooms have been extensively remodeled with updated plumbing, modern vanities, upgraded fixtures, tile flooring, improved and stylish finishes throughout. The spacious primary bath includes a custom glass shower, granite countertops, and updated lighting. All improvements provide peace of mind, including a new roof installed in 2024, newer furnace, newer water heater, upgraded electrical panel installed in 2018. Every window and exterior door in the home was replaced in 2013, improving energy efficiency. Step outside into your own private garden retreat, where mature landscaping create a peaceful and relaxing outdoor oasis. Stunning purple clematis vines gracefully climb the covered patio, surrounded by colorful lilies and seasonal flowers that bring beauty and tranquility to every view. The covered patio offers the perfect setting for morning coffee, evening conversations, or simply unwinding while enjoying the serene surroundings. Thoughtfully designed landscaping, flowering gardens, and inviting outdoor spaces combine to create a truly calming backyard escape that feels like a private retreat right at home. Backs to Highline Canal and Aurora Hills Golf Course. Less than 2 miles from Anschutz Medical Center.Don't miss this one!
Property Information
- Property type
- Residential
- Sub-type
- Single Family Residence
- Structure type
- House
- Year built
- 1967
- Living area
- 2,713 Sq Ft
- Lot size
- 0.21 acres
- Garage spaces
- 2
- Parking spaces
- 2
- Ownership
- Individual
- Days on market
- 113
- MLS® Listing#
- 4247255
Property Features
- Interior
- Ceiling Fan(s) · Eat-in Kitchen · Granite Counters · High Ceilings · Kitchen Island · Vaulted Ceiling(s)
- Exterior
- Garden · Private Yard
- Appliances
- Convection Oven · Cooktop · Dishwasher · Disposal · Double Oven · Dryer · Gas Water Heater · Microwave · Refrigerator · Washer
- Cooling
- Ceiling Fan(s) · Evaporative Cooling
- Heating
- Forced Air
- Flooring
- Carpet · Tile · Wood
- Fireplace
- Family Room · Wood Burning
- Basement
- Finished · Partial
- Parking
- Attached
- Patio
- Covered · Patio
- Fencing
- Fenced · Full
- Lot features
- Landscaped · Sprinklers In Front · Sprinklers In Rear
- Construction
- Frame · Wood Siding
- Foundation
- Slab
- Roof
- Composition
- Security
- Security System
- Utilities
- Natural Gas Available · Electricity Connected · Natural Gas Connected
- Sewer
- Public Sewer
- Water source
- Public
Rooms
Upper
- Bedroom11 x 9
- Bedroom14 x 12
- Bedroom14 x 10
Lower
- Bedroom12 x 10.5
- Family Room19 x 15
Main
- Dining Room12 x 10
- Kitchen15 x 11
- Living Room19 x 16
Schools
- Elementary
- Lyn Knoll
- Middle
- South
- High
- Aurora Central
Financial Details
- HOA
- None
- Annual taxes
- $2,905Tax year 2025
- Parcel number
- 031137161

Listing Courtesy: EXIT Realty DTC, Cherry Creek, Pikes Peak. - mike@exitrealtydtc.com,303-790-7200
This publication is designed to provide information with regard to the subject matter covered. It is displayed with the understanding that the publisher and authors are not engaged in rendering real estate, legal, accounting, tax, or other professional services and that the publisher and authors are not offering such advice in this publication. If real estate, legal, or other expert assistance is required, the services of a competent, professional person should be sought. The information contained in this publication is subject to change without notice. METROLIST, INC., DBA RECOLORADO MAKES NO WARRANTY OF ANY KIND WITH REGARD TO THIS MATERIAL, INCLUDING, BUT NOT LIMITED TO, THE IMPLIED WARRANTIES OF MERCHANTABILITY AND FITNESS FOR A PARTICULAR PURPOSE. METROLIST, INC., DBA RECOLORADO SHALL NOT BE LIABLE FOR ERRORS CONTAINED HEREIN OR FOR ANY DAMAGES IN CONNECTION WITH THE FURNISHING, PERFORMANCE, OR USE OF THIS MATERIAL.
PUBLISHER'S NOTICE: All real estate advertised herein is subject to the Federal Fair Housing Act and the Colorado Fair Housing Act, which Acts make it illegal to make or publish any advertisement that indicates any preference, limitation, or discrimination based on race, color, religion, sex, handicap, familial status, or national origin.
METROLIST, INC., DBA RECOLORADO will not knowingly accept any advertising for real estate that is in violation of the law. All persons are hereby informed that all dwellings advertised are available on an equal opportunity basis.
Licensed in the state of Colorado
Data Terms of Use
The information contained in this publication is subject to change without notice. METROLIST, INC. MAKES NO WARRANTY OF ANY KIND WITH REGARD TO THIS MATERIAL, INCLUDING, BUT NOT LIMITED TO, THE IMPLIED WARRANTIES OF MERCHANTABILITY AND FITNESS FOR A PARTICULAR PURPOSE. METROLIST, INC. SHALL NOT BE LIABLE FOR ERRORS CONTAINED HEREIN OR FOR ANY DAMAGES IN CONNECTION WITH THE FURNISHING, PERFORMANCE, OR USE OF THIS MATERIAL.
 PUBLISHER'S NOTICE: All real estate advertised herein is subject to the Federal Fair Housing Act and the Colorado Fair Housing Act, which Acts make it illegal to make or publish any advertisement that indicates any preference, limitation, or discrimination based on race, color, religion, sex, handicap, familial status, or national origin.
METROLIST, INC. will not knowingly accept any advertising for real estate that is in violation of the law. All persons are hereby informed that all dwellings advertised are available on an equal opportunity basis.
©2017 METROLIST, INC. All Rights Reserved 7100 E. Belleview Ave. #110 Greenwood Village, CO 80111 USA
ALL RIGHTS RESERVED WORLDWIDE. No part of this publication may be reproduced, adapted, translated, stored in a retrieval system or transmitted in any form or by any means, electronic, mechanical, photocopying, recording, or otherwise, without the prior written permission of the publisher. The information contained herein including but not limited to all text, photographs, digital images, virtual tours, may be seeded and monitored for protection and tracking.
Aurora Market Statistics
How this home compares to 1,930 active listings in Aurora, CO
| Aurora median | This listing | |
|---|---|---|
| Median listing price | $456,429 | $550,000 |
| Median days on market | 60 | 113 |
| Median Sq Ft | 1,694 | 2,713 |
| Median price / Sq Ft | $250 | $203 |
Market statistics compiled from active EXIT Realty® and MLS listings in Aurora, CO.
Location
Commute Calculator
Explore commute times from 12946 E 2nd Avenue, Aurora, CO 80011.
More homes to consider
View similar homes View nearby homes



Similar Home Values
Comparable nearby listings and their asking prices.
| Address | Price | Beds | Baths | Sq Ft |
|---|---|---|---|---|
| 205 Tucson Street, Aurora, CO | $525,000 | 4 | 2 | 1,796 |
| 408 Scranton Street, Aurora, CO | $495,000 | 4 | 3 | 2,212 |
| 361 Ursula Street, Aurora, CO | $539,800 | 6 | 4 | 2,838 |
| 12445 E 6th Place, Aurora, CO | $479,999 | 5 | 3 | 2,211 |