

948 Bidwell DriveColorado Springs, CO 80915
The Ridge At Sand Creek Fil 1 · El Paso County
Description
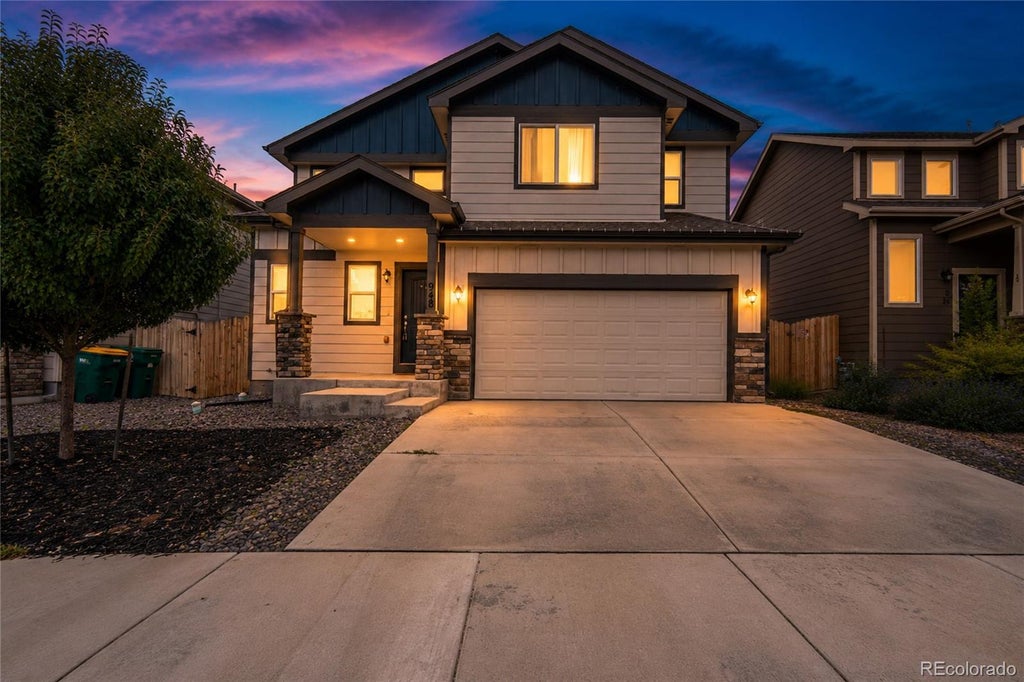
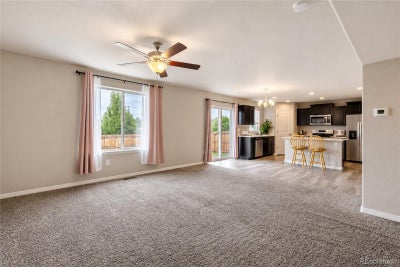
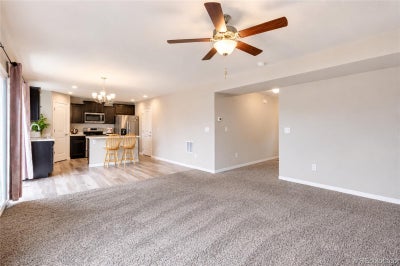
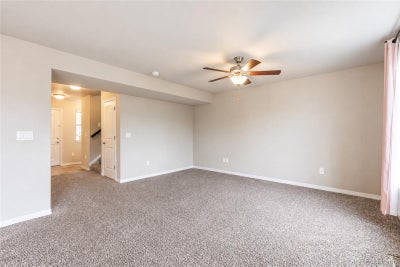
Welcome to 948 Bidwell Drive, a beautifully maintained home in The Ridge at Sand Creek that blends modern comfort with an incredibly convenient Colorado Springs location. Built in 2020, this 3-bedroom, 2.5-bath home offers the feel of a newer home without the wait of new construction. Step inside to a welcoming, functional layout designed for everyday living and entertaining. The kitchen is the heart of the home, featuring stainless steel appliances and a large center island that creates the perfect gathering spot for morning coffee, casual meals, or hosting friends and family. Upstairs, all three bedrooms are thoughtfully positioned together, creating a comfortable and private retreat away from the main living spaces. The attached two-car garage adds everyday convenience, while the backyard provides space to step outside and enjoy Colorado's beautiful sunsets. Beyond the home, the location is where this property truly shines. Tucked into The Ridge at Sand Creek, you're close to everyday shopping, dining, and the conveniences that make life easier, while still having quick access to major employment centers. For military families and professionals, Schriever Space Force Base and Peterson Space Force Base are both easily accessible. Whether you're starting your next chapter, looking for a home that offers modern living and convenience, or simply want a place where you can enjoy everything Colorado Springs has to offer, 948 Bidwell Drive puts you in the middle of it all while giving you a great place to come home to.
Property Information
- Property type
- Residential
- Sub-type
- Single Family Residence
- Structure type
- House
- Year built
- 2020
- Living area
- 1,634 Sq Ft
- Lot size
- 0.09 acres
- Garage spaces
- 2
- Parking spaces
- 2
- Ownership
- Individual
- Days on market
- 19
- MLS® Listing#
- 7675370
Property Features
- Appliances
- Convection Oven · Dishwasher · Dryer · Microwave · Oven · Refrigerator · Washer
- Cooling
- Central Air
- Heating
- Forced Air
- Parking
- Attached
- Fencing
- Partial
- Construction
- Frame
- Roof
- Composition
- Sewer
- Public Sewer
- Water source
- Public
Rooms
Main
- Bathroom Half
- Family Room
- Kitchen
Upper
- Bathroom Full
- Bedroom
Schools
- Elementary
- Henry
- Middle
- Swigert
- High
- Mitchell
Financial Details
- HOA
- None
- Annual taxes
- $2,905Tax year 2025
- Parcel number
- 64124-06-017

Listing Courtesy: NAV Real Estate - Codyp@navcolorado.com,720-954-5362
This publication is designed to provide information with regard to the subject matter covered. It is displayed with the understanding that the publisher and authors are not engaged in rendering real estate, legal, accounting, tax, or other professional services and that the publisher and authors are not offering such advice in this publication. If real estate, legal, or other expert assistance is required, the services of a competent, professional person should be sought. The information contained in this publication is subject to change without notice. METROLIST, INC., DBA RECOLORADO MAKES NO WARRANTY OF ANY KIND WITH REGARD TO THIS MATERIAL, INCLUDING, BUT NOT LIMITED TO, THE IMPLIED WARRANTIES OF MERCHANTABILITY AND FITNESS FOR A PARTICULAR PURPOSE. METROLIST, INC., DBA RECOLORADO SHALL NOT BE LIABLE FOR ERRORS CONTAINED HEREIN OR FOR ANY DAMAGES IN CONNECTION WITH THE FURNISHING, PERFORMANCE, OR USE OF THIS MATERIAL.
PUBLISHER'S NOTICE: All real estate advertised herein is subject to the Federal Fair Housing Act and the Colorado Fair Housing Act, which Acts make it illegal to make or publish any advertisement that indicates any preference, limitation, or discrimination based on race, color, religion, sex, handicap, familial status, or national origin.
METROLIST, INC., DBA RECOLORADO will not knowingly accept any advertising for real estate that is in violation of the law. All persons are hereby informed that all dwellings advertised are available on an equal opportunity basis.
Licensed in the state of Colorado
Data Terms of Use
The information contained in this publication is subject to change without notice. METROLIST, INC. MAKES NO WARRANTY OF ANY KIND WITH REGARD TO THIS MATERIAL, INCLUDING, BUT NOT LIMITED TO, THE IMPLIED WARRANTIES OF MERCHANTABILITY AND FITNESS FOR A PARTICULAR PURPOSE. METROLIST, INC. SHALL NOT BE LIABLE FOR ERRORS CONTAINED HEREIN OR FOR ANY DAMAGES IN CONNECTION WITH THE FURNISHING, PERFORMANCE, OR USE OF THIS MATERIAL.
 PUBLISHER'S NOTICE: All real estate advertised herein is subject to the Federal Fair Housing Act and the Colorado Fair Housing Act, which Acts make it illegal to make or publish any advertisement that indicates any preference, limitation, or discrimination based on race, color, religion, sex, handicap, familial status, or national origin.
METROLIST, INC. will not knowingly accept any advertising for real estate that is in violation of the law. All persons are hereby informed that all dwellings advertised are available on an equal opportunity basis.
©2017 METROLIST, INC. All Rights Reserved 7100 E. Belleview Ave. #110 Greenwood Village, CO 80111 USA
ALL RIGHTS RESERVED WORLDWIDE. No part of this publication may be reproduced, adapted, translated, stored in a retrieval system or transmitted in any form or by any means, electronic, mechanical, photocopying, recording, or otherwise, without the prior written permission of the publisher. The information contained herein including but not limited to all text, photographs, digital images, virtual tours, may be seeded and monitored for protection and tracking.
Colorado Springs Market Statistics
How this home compares to 4,272 active listings in Colorado Springs, CO
| Colorado Springs median | This listing | |
|---|---|---|
| Median listing price | $491,646 | $400,000 |
| Median days on market | 73 | 19 |
| Median Sq Ft | 2,058 | 1,634 |
| Median price / Sq Ft | $234 | $245 |
Market statistics compiled from active EXIT Realty® and MLS listings in Colorado Springs, CO.
Location
Commute Calculator
Explore commute times from 948 Bidwell Drive, Colorado Springs, CO 80915.
More homes to consider
View similar homes View nearby homes


Similar Home Values
Comparable nearby listings and their asking prices.
| Address | Price | Beds | Baths | Sq Ft |
|---|---|---|---|---|
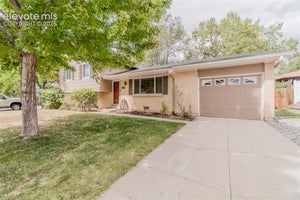
| 5462 Hammond Drive, Colorado Springs, CO | $399,900 | 3 | 3 | 1,634 |
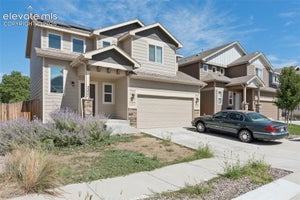
| 1480 Shadberry Court, Colorado Springs, CO | $399,900 | 3 | 2 | 1,536 |
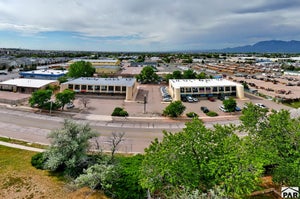
| 744 Endeavor Way, Colorado Springs, CO | $419,900 | 3 | 3 | 1,932 |
| 1314 Kern Street, Colorado Springs, CO | $384,900 | 3 | 2 | 1,695 |

The listing broker’s offer of compensation is made only to participants of the MLS where the listing is filed.