


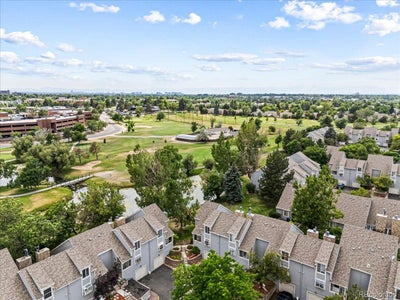


13652 E Evans AvenueAurora, CO 80014
Heather Ridge South · Arapahoe County
Description
Buyer bonus! Seller is offering $5,000 toward closing costs and prepaid expenses with a full-price offer. Welcome home to this beautifully maintained and inviting townhome nestled in the desirable Heather Ridge Golf Community. Offering 2 bedrooms, 3 bathrooms, and a versatile bonus room in the basement, this home provides flexible living space perfect for a third bedroom, home office, gaming room, hobby area, or workout space. The bright, east-facing kitchen features a large bay window that fills the space with natural morning sunlight, creating the perfect place to start your day. The spacious living room offers an open and comfortable layout with a dining area and a cozy fireplace, making it ideal for both everyday living and entertaining. A charming main-floor bedroom showcases two corner windows with peaceful views of the golf course and nearby ponds. Upstairs, the private primary suite occupies its own level and overlooks the living area below. Adjacent to the suite, a cozy reading nook provides breathtaking views to spectacular Colorado sunsets. This home offers abundant storage throughout, an oversized one-car garage, and inviting outdoor living spaces. Enjoy morning coffee on the charming front porch with its garden area or relax and entertain on the private backyard patio, perfect for grilling and gathering with friends and family. Surrounded by beautifully maintained golf course grounds, scenic ponds, and walking paths, Heather Ridge offers a tranquil setting while remaining centrally located near public transportation, shopping, restaurants, and everyday conveniences. Combining comfort, character, and an exceptional location, this is truly a place you'll love to call home.
Property Information
- Property type
- Residential
- Sub-type
- Townhouse
- Structure type
- Townhouse
- Year built
- 1980
- Living area
- 1,816 Sq Ft
- Lot size
- 0.03 acres
- Garage spaces
- 1
- Parking spaces
- 1
- Ownership
- Individual
- Days on market
- 91
- MLS® Listing#
- 9262022
Property Features
- Interior
- Ceiling Fan(s) · Eat-in Kitchen · Entrance Foyer · High Ceilings · Laminate Counters · Open Floorplan · Vaulted Ceiling(s)
- Exterior
- Rain Gutters
- Appliances
- Dishwasher · Disposal · Dryer · Microwave · Oven · Range · Refrigerator · Washer
- Cooling
- Ceiling Fan(s) · Central Air
- Heating
- Forced Air
- Flooring
- Carpet · Laminate · Tile
- Fireplace
- Family Room
- Basement
- Finished · Full
- Pool
- Outdoor Pool
- Parking
- Oversized · Storage · Attached
- Laundry
- In Unit
- Patio
- Front Porch · Patio
- Fencing
- None
- Lot features
- Corner Lot · Cul-De-Sac · Greenbelt · Landscaped · Near Public Transit · On Golf Course
- Construction
- Concrete · Wood Siding
- Foundation
- Concrete Perimeter
- Roof
- Shingle
- Windows
- Bay Window(s) · Double Pane Windows · Skylight(s) · Window Coverings
- Security
- Carbon Monoxide Detector(s) · Smoke Detector(s)
- Sewer
- Public Sewer
- Water source
- Public
Rooms
Upper
- Bathroom Full
- Bedroom
Basement
- Bathroom Three Quarter
- Game Room
Main
- Bathroom Full
- Bedroom
- Family Room
- Kitchen
Schools
- Elementary
- Eastridge
- Middle
- Prairie
- High
- Overland
Financial Details
- HOA
- $507 / MonthlyAssociation: Advanced HOA Management
- Annual taxes
- $1,797Tax year 2025
- Parcel number
- 031223733
Directions
GPS

Listing Courtesy: EXIT Realty DTC, Cherry Creek, Pikes Peak. - Evelin@exitrealtycherrycreek.com,720-297-0823
This publication is designed to provide information with regard to the subject matter covered. It is displayed with the understanding that the publisher and authors are not engaged in rendering real estate, legal, accounting, tax, or other professional services and that the publisher and authors are not offering such advice in this publication. If real estate, legal, or other expert assistance is required, the services of a competent, professional person should be sought. The information contained in this publication is subject to change without notice. METROLIST, INC., DBA RECOLORADO MAKES NO WARRANTY OF ANY KIND WITH REGARD TO THIS MATERIAL, INCLUDING, BUT NOT LIMITED TO, THE IMPLIED WARRANTIES OF MERCHANTABILITY AND FITNESS FOR A PARTICULAR PURPOSE. METROLIST, INC., DBA RECOLORADO SHALL NOT BE LIABLE FOR ERRORS CONTAINED HEREIN OR FOR ANY DAMAGES IN CONNECTION WITH THE FURNISHING, PERFORMANCE, OR USE OF THIS MATERIAL.
PUBLISHER'S NOTICE: All real estate advertised herein is subject to the Federal Fair Housing Act and the Colorado Fair Housing Act, which Acts make it illegal to make or publish any advertisement that indicates any preference, limitation, or discrimination based on race, color, religion, sex, handicap, familial status, or national origin.
METROLIST, INC., DBA RECOLORADO will not knowingly accept any advertising for real estate that is in violation of the law. All persons are hereby informed that all dwellings advertised are available on an equal opportunity basis.
Licensed in the state of Colorado
Data Terms of Use
The information contained in this publication is subject to change without notice. METROLIST, INC. MAKES NO WARRANTY OF ANY KIND WITH REGARD TO THIS MATERIAL, INCLUDING, BUT NOT LIMITED TO, THE IMPLIED WARRANTIES OF MERCHANTABILITY AND FITNESS FOR A PARTICULAR PURPOSE. METROLIST, INC. SHALL NOT BE LIABLE FOR ERRORS CONTAINED HEREIN OR FOR ANY DAMAGES IN CONNECTION WITH THE FURNISHING, PERFORMANCE, OR USE OF THIS MATERIAL.
 PUBLISHER'S NOTICE: All real estate advertised herein is subject to the Federal Fair Housing Act and the Colorado Fair Housing Act, which Acts make it illegal to make or publish any advertisement that indicates any preference, limitation, or discrimination based on race, color, religion, sex, handicap, familial status, or national origin.
METROLIST, INC. will not knowingly accept any advertising for real estate that is in violation of the law. All persons are hereby informed that all dwellings advertised are available on an equal opportunity basis.
©2017 METROLIST, INC. All Rights Reserved 7100 E. Belleview Ave. #110 Greenwood Village, CO 80111 USA
ALL RIGHTS RESERVED WORLDWIDE. No part of this publication may be reproduced, adapted, translated, stored in a retrieval system or transmitted in any form or by any means, electronic, mechanical, photocopying, recording, or otherwise, without the prior written permission of the publisher. The information contained herein including but not limited to all text, photographs, digital images, virtual tours, may be seeded and monitored for protection and tracking.
Location
Commute Calculator
Explore commute times from 13652 E Evans Avenue, Aurora, CO 80014.